

Introduction
In today's fast-paced architecture, interior design, and construction industries, clients expect more than traditional blueprints and sketches when planning a new project. They want to clearly understand how a space will look and function before construction begins. This is where 3D renderings have transformed the design process. By creating realistic visual representations of proposed spaces, 3D renderings help clients visualize every detail with remarkable clarity. From office interiors and commercial buildings to residential properties and retail spaces, these digital models bridge the gap between imagination and reality. As demand for innovative office space design solutions continues to grow, 3D rendering technology has become an essential tool for improving communication, reducing uncertainty, and helping clients approve designs with complete confidence.
Understanding 3D Renderings
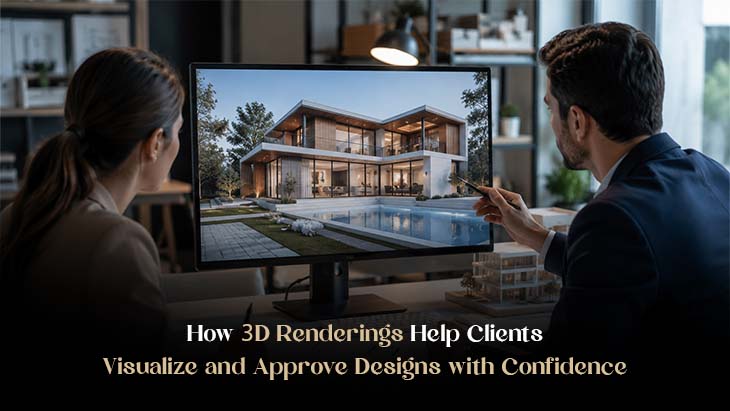
3D renderings are realistic digital images created using specialised design software that accurately represents a proposed space before it is built. Unlike traditional two-dimensional drawings, 3D renderings display depth, lighting, textures, furniture, materials, and architectural details in a lifelike format. These visualisations allow clients to experience a design from multiple perspectives, making it much easier to understand how the completed project will appear. Whether designing a modern office, commercial complex, or residential interior, 3D renderings provide an accurate preview that helps everyone involved make informed decisions.
Turning Design Concepts into Reality
One of the greatest challenges in any design project is helping clients visualise ideas that only exist on paper. Technical drawings and floor plans often require experience to interpret, leaving many clients uncertain about the final outcome. 3D renderings solve this problem by transforming concepts into realistic images that clearly communicate the designer's vision. Clients can see room layouts, furniture placement, lighting effects, colours, and finishes exactly as they are intended, making abstract ideas much easier to understand. This realistic visualisation builds trust and creates confidence in the proposed design.
Improving Communication Between Designers and Clients
Clear communication is essential for every successful design project. Misunderstandings during the planning stage can lead to expensive revisions and project delays later. 3D renderings provide a shared visual reference that allows designers and clients to discuss ideas with greater clarity. Instead of relying solely on technical language or sketches, designers can present highly detailed images that accurately represent their vision. Clients can ask questions, provide meaningful feedback, and request adjustments based on what they actually see, resulting in stronger collaboration throughout the project.
Helping Clients Make Better Design Decisions
Choosing layouts, finishes, furniture, lighting, and decorative elements can be difficult when clients cannot fully visualise the final space. 3D renderings make this process much easier by allowing clients to compare different design options before making final decisions. Designers can quickly create multiple versions of a project with different materials, colours, or layouts, enabling clients to evaluate each option side by side. This flexibility helps clients select the solution that best matches their functional needs, aesthetic preferences, and budget.
Increasing Confidence Before Construction Begins
Construction projects often require significant financial investment, making clients naturally cautious about approving designs. 3D renderings provide reassurance by offering a realistic preview of the finished project before any physical work begins. Clients gain confidence because they can clearly understand how the completed space will look and function. This transparency reduces uncertainty, strengthens trust in the design team, and allows projects to move forward with fewer concerns.
Reducing Costly Changes During Construction
Design modifications made after construction has started are typically expensive and time-consuming. Many of these changes occur because clients only recognise issues after seeing the project physically take shape. With 3D renderings, potential concerns can be identified much earlier. Clients have the opportunity to review every aspect of the design, request adjustments, and approve changes before construction begins. This proactive approach reduces costly revisions, minimises delays, and helps keep projects on schedule and within budget.
Supporting Innovative Office Space Design Solutions
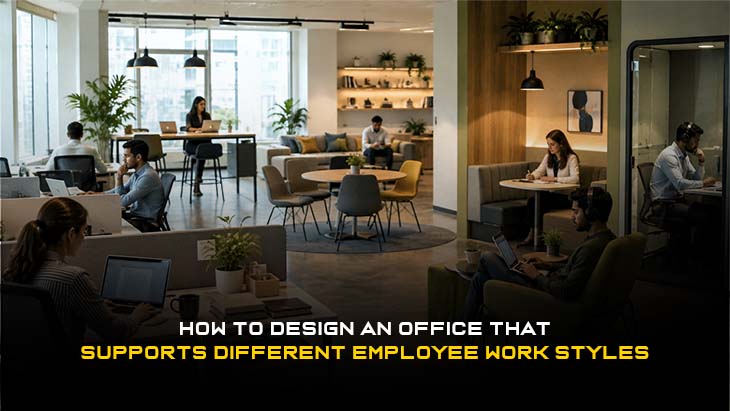
Modern workplaces require thoughtful planning to support productivity, collaboration, flexibility, and employee well-being. 3D renderings play an important role in delivering innovative office space design solutions by allowing businesses to visualise office layouts before implementation. Organisations can evaluate workstation arrangements, meeting rooms, breakout spaces, reception areas, and collaborative environments in a realistic digital format. This enables business leaders to optimise functionality while ensuring the workspace reflects company culture and operational goals.
Enhancing Material and Lighting Selection
Selecting the right materials, textures, and lighting can significantly impact the appearance and functionality of a space. However, viewing individual samples often makes it difficult to imagine how everything will work together. 3D renderings accurately simulate flooring, wall finishes, furniture, lighting fixtures, and decorative elements within the complete environment. Clients can see how natural and artificial lighting interact with different materials, helping them make confident design decisions that create visually appealing and practical spaces.
Improving Collaboration Across Project Teams
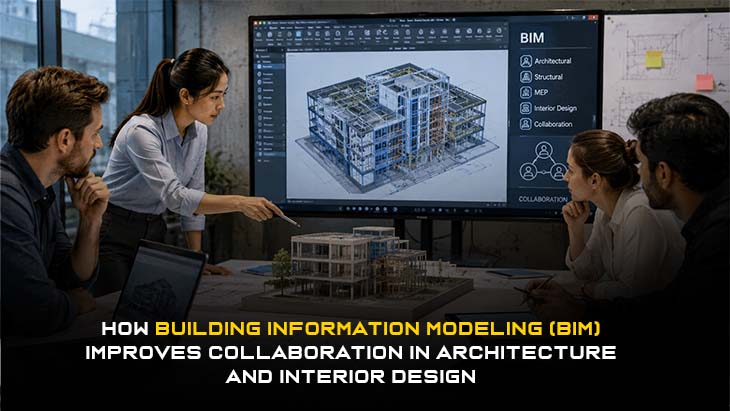
Large design projects involve collaboration between architects, interior designers, engineers, contractors, and business stakeholders. 3D renderings provide a common visual reference that helps every team member understand the project clearly. By reviewing the same realistic models, project teams can identify design conflicts, coordinate technical requirements, and discuss modifications before construction begins. This collaborative process improves efficiency and ensures that everyone works toward the same vision.
Accelerating Design Approvals
Obtaining client and stakeholder approvals can sometimes delay project timelines, especially when designs are difficult to interpret. 3D renderings simplify the approval process by presenting projects in a visually engaging and easy-to-understand format. Clients can quickly review proposed spaces, understand design intent, and provide faster feedback. As a result, approvals are completed more efficiently, allowing projects to progress without unnecessary delays.
Improving Marketing and Project Presentations
Beyond internal planning, 3D renderings are also valuable marketing tools for architects, developers, and real estate professionals. High-quality visualisations help showcase future projects to investors, buyers, tenants, and business stakeholders before construction is complete. These realistic presentations create excitement, build confidence, and improve communication during sales and investment discussions. Businesses can effectively demonstrate the value of their projects while attracting greater interest from potential clients.
The Future of 3D Rendering Technology
Technology continues to advance rapidly, making 3D renderings more immersive and interactive than ever before. Modern rendering software now integrates with virtual reality (VR), augmented reality (AR), artificial intelligence (AI), and real-time visualisation tools. These innovations allow clients to explore spaces, customise designs instantly, and experience projects from multiple perspectives. As these technologies continue to evolve, 3D renderings will become even more powerful in helping businesses deliver highly personalised and efficient design experiences.
Conclusion
3D renderings have revolutionised the way architects, interior designers, and businesses communicate design ideas. By transforming concepts into realistic visual experiences, they help clients understand projects more clearly, make informed decisions, and approve designs with greater confidence. From improving collaboration and reducing construction risks to supporting innovative office space design solutions, 3D renderings provide significant value throughout every stage of the design process. As digital visualisation technology continues to evolve, 3D rendering will remain an essential tool for creating smarter, more efficient, and client-focused design experiences.


Leave a reply