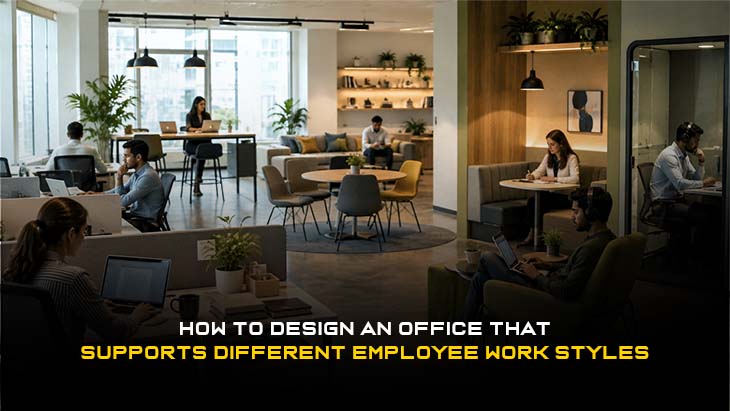


Workplaces are not designed to be the same. They can work in teams, meeting with others, doing work on their own, taking virtual calls or any other activities throughout the day. A good office interior design should then offer the various environments to accommodate various working habits and professional requirements. Businesses can build a workplace that boosts productivity and is comfortable and engaging for employees by incorporating collaborative spaces, private spaces, flexible seating, visually appealing interiors, and more.
Understanding Different Employee Work Styles
All personnel work in various ways. Whether it would be better for someone to be able to speak with others and discuss ideas or have quiet time to focus on a specific task can vary depending on the person. Within a job, there can be flexibility as some employees could be required to switch from being in groups to individual work and back in the same day.
These differences should be accepted by a successful office, rather than by having to have everyone working in the same environment. By examining team communication, team focus, team collaboration, and break habits, businesses can start to learn how to design functional, beautiful spaces for teams.
Create Dedicated Collaborative Spaces
Many businesses work together, especially when having to brainstorm, plan, problem solve, and/or create something. Open areas for co-workers to discuss, comfortable chairs, communal tables, informal meeting areas can promote natural communication among employees.
Small collaborative spaces can be integrated throughout the workplace, rather than relying on the traditional conference room. These zones can offer staff easy access to an area for holding rapid discussions without disrupting other staff members at adjacent desks.
Designing Spaces for Team Interaction
It's vital to furniture placement in collaborative settings. Mobility of tables, chairs, comfortable sofa and flexible furniture can help make space easier to adapt for the activity. Careful lighting and acoustic design can also improve the benefit of collaborative spaces, while keeping the conversations out of the ears of people in quieter areas.
Provide Quiet Areas for Focused Work
Though working together is great, employees should have areas where they can focus on their work without interruptions. Constant chatting, phone calls and movement can make it hard to get things done that need a lot of focus.
Private workstations, quiet rooms, small focus areas or enclosed spaces where employees can work independently, are all part of a flexible office interior design approach. These rooms are ideal for workers who engage in research, writing, analysis, financial related tasks, etc. that require focused attention.
Balancing Privacy and Openness
It's not necessarily an ideal environment for every employee to work in. Rather, businesses can establish a balance between open and enclosed space. There are options that can create separation while keeping things open visually, such as glass partitions, acoustic panels, furniture placement and semi-private workstations.
Design Flexible Workstations
Members of staff have the option of using different workstations during the day. A flexible workplace may enable individuals to select a workplace that suits their working activity. This can be facilitated with adjustable desks, mobile work surfaces and furniture, flexible workspace zones and multi-purpose rooms.
Flexible design also means that companies can be flexible with their space when team sizes fluctuate or work arrangements change. Instead of designing a fixed layout, the designer can design a space that will be adaptable if the business needs change.
Supporting Hybrid and Remote Work
There has also been a shift in how offices are used, as hybrid working has become commonplace. Staff who work in both the home and office environment might need easy access to hot desks, comfortable meeting rooms, well-equipped technology rooms, and private rooms for virtual meetings.
An adaptable office design can help organizations make better use of available space while giving employees the freedom to choose an environment that suits their daily responsibilities.
Incorporate Comfortable Informal Spaces
Staff should be given opportunities to take breaks from their work, recharge and connect with peers. Café style seating, break-out spaces and relaxing areas can make an office more inviting.
These areas may also foster free-flowing communications and promote relationships in the workplace. A well-designed break area can be more than just a place to get a break—it can be a key aspect of the employee experience.
Use Lighting and Natural Elements Effectively
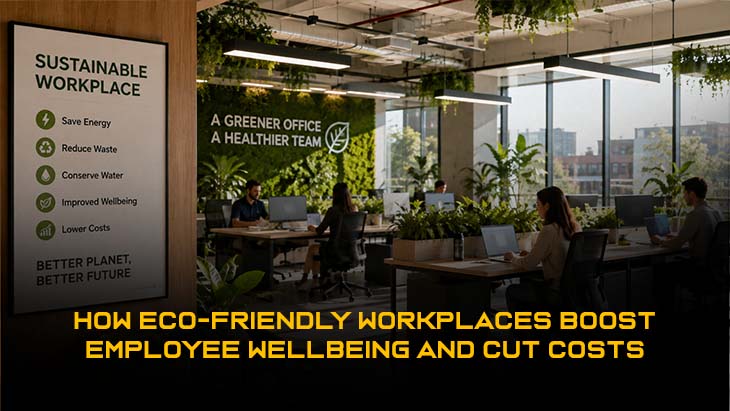
Lighting can make a big difference to the comfort of the workplace. When designing office layouts, use of natural light should be encouraged wherever possible. Open sightlines and large windows can make for a more inviting and brighter space.
Artificial lighting also needs to be designed for the specific area's function. Task lighting is effective for focused work areas and soft lighting is useful for lounges or informal spaces. Comfortable workplace environment can be established by the plants, natural textures, indoor greenery and selected materials.
Creating a Visually Balanced Workplace
The design of an office space can have a visual impact on the experience of the space for employees. You don't have to make the workplace seem too formal. The right furnishings, materials, colors, greenery, art and thoughtful design can establish a professional and motivating atmosphere.
Consider Acoustics in Office Planning
Noise is an important consideration when designing spaces for different types of work. While an employee who is trying to concentrate might find an open discussion space distracting, a team that is collaborating may require a space which allows them to talk.
The use of acoustic ceilings, wall treatments, carpets, partitions, enclosed meeting rooms, and the positioning of furniture can aid in the management of sound. High activity zones can be separated from quiet zones to further enhance the overall workplace experience.
Design an Office Around People
The best workplaces are those that are built for the people who work in them. Businesses need to think more about the way people move around the office rather than focussing on appearance, the spaces where they are likely to be able to communicate, spaces needed for privacy and the type of spaces required throughout the working day.
These requirements are combined in a successful office interior design strategy by thoughtful planning. This creates a working environment where staff have the choice to choose the space that suits the job they have to do, whether it involves collaboration or concentration, communication, creativity or relaxation.
Visualize Your Office Before Execution
Realistic 3D visualization can let businesses know how their newly built or remodeled workspace will look and function before construction or renovation work starts. The 3D renders enable designers and decision-makers to experiment with various furniture layouts, materials, lighting, colors, space relationships, and workspace zones before they are put into practice.
This can simplify the design process as stakeholders can more easily imagine the environment being created rather than just viewing it on a piece of paper in the form of technical drawings. It can also be used to detect any layout issues and to make changes prior to actual construction.
Build a Workplace That Adapts to Your Team
An effective work place needs to be adaptable to various employees and business needs. Co-working spaces and personal corners, adaptable work and study spaces, private rooms, informal spaces and comfortable facilities can be brought together to achieve a more balanced working environment.
The objective of contemporary office interior design is not just to develop a beautiful room. The aim is to provide an environment where people are able to work in different ways, and that they are effective in those different ways. By carefully planning and visualizing the design, businesses can bring their architectural vision to life and create a space that promotes productivity, collaboration, comfort, and growth.

Leave a reply