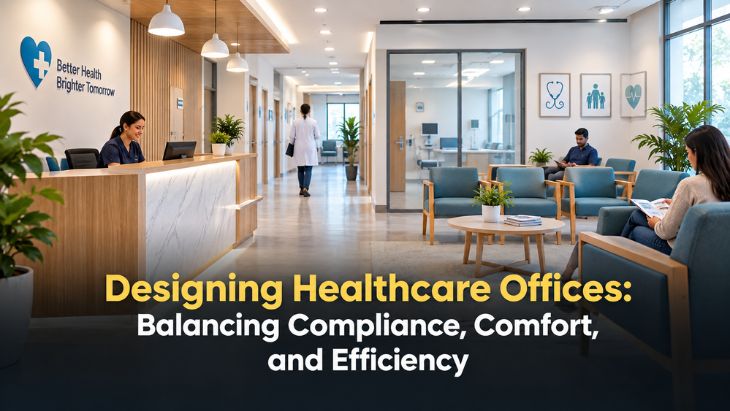


Designing a healthcare office requires much more than creating an attractive and professional-looking interior. Unlike conventional commercial spaces, healthcare environments need to support patients, healthcare professionals, visitors, and administrative staff while meeting important requirements related to safety, hygiene, accessibility, privacy, and operational efficiency. Every element, from the reception desk and waiting area to consultation rooms and staff spaces, can influence how smoothly the facility functions and how comfortable patients feel during their visit. A well-designed healthcare office creates an environment where patients feel welcomed and secure while allowing medical professionals to work efficiently. At the same time, the design must respond to applicable building regulations, accessibility requirements, infection-control considerations, fire safety provisions, and the specific needs of the healthcare practice.
Pluto Planet also emphasizes the importance of thoughtful and purposeful design approaches that can help transform professional spaces into environments that are functional, welcoming, and suited to the needs of their users.
Understanding the Unique Requirements of Healthcare Office Design
Healthcare offices have specific functional requirements that distinguish them from ordinary corporate or retail interiors. Patients may arrive with different physical abilities, levels of mobility, emotional conditions, and medical needs. Staff members also require spaces that support concentration, communication, documentation, treatment, and movement between different areas of the facility.
The design process should therefore begin with an understanding of how the healthcare office will operate on a daily basis. The type of medical service provided, number of staff members, expected patient volume, equipment requirements, consultation process, storage needs, and administrative activities should all influence the layout. A small dental clinic, specialist consultation center, diagnostic facility, and multi-specialty medical office may require completely different planning approaches.
A successful healthcare office design considers the entire patient journey, beginning when a person enters the facility and continuing through registration, waiting, consultation, treatment, payment, and departure. Staff movement and service requirements should be considered alongside patient movement so that the two can function efficiently without creating unnecessary congestion.
Creating a Compliant and Safe Healthcare Environment
Compliance is one of the most important considerations when designing a healthcare office. The interior should be planned in accordance with applicable local building regulations, accessibility requirements, fire and life-safety provisions, health regulations, and other standards relevant to the type of healthcare facility. Requirements can vary depending on the location and nature of the practice, so professional consultation and appropriate approvals are important during the planning process.
Accessibility and Universal Design
Accessibility should be incorporated into the design from the beginning rather than treated as an additional feature at the end of the project. Healthcare facilities serve people with different physical abilities, including elderly patients and individuals who use wheelchairs, walking aids, or other mobility equipment.
Entrance routes, circulation spaces, doors, reception areas, consultation rooms, toilets, and other patient-accessible areas should be planned to support convenient and safe movement. Clear pathways can reduce obstacles and make navigation easier for both patients and staff. Accessible design also contributes to a more inclusive environment where people can use the facility with greater independence and dignity.
Hygiene and Infection Control
Hygiene plays a central role in healthcare interior design. Surfaces, materials, furniture, fixtures, and finishes should be selected with cleaning and maintenance requirements in mind. Materials that are durable, easy to clean, and appropriate for the intended healthcare environment can help support effective cleaning practices.
The layout itself can also contribute to hygiene. Adequate spacing, logical circulation, appropriate separation of different functions, and carefully planned treatment areas can help reduce unnecessary contact and improve workflow. Where required, specialized spaces and ventilation strategies should be incorporated according to the healthcare service being provided.
Designing for Patient Comfort
Patients often experience healthcare environments differently from visitors in ordinary commercial spaces. A medical appointment can sometimes create feelings of uncertainty, anxiety, or discomfort. Interior design can help create a calmer and more reassuring experience by making the environment feel organized, welcoming, and easy to navigate.
Creating a Welcoming Reception Area
The reception area is usually the first major interior space patients encounter, making it an important part of the overall experience. A well-planned reception should provide clear visual orientation while maintaining appropriate privacy for conversations between patients and reception staff.
Furniture should provide comfortable seating without making the space feel overcrowded. Lighting should provide sufficient visibility without creating excessive glare, while the overall color and material palette can introduce a calm and professional atmosphere. Clear signage can also help patients understand where to check in, where to wait, and how to access different areas of the facility.
Improving the Waiting Experience
Waiting areas should be designed around patient comfort as well as efficient use of space. Comfortable seating, appropriate lighting, good ventilation, acoustic control, and sufficient personal space can contribute to a better experience.
The arrangement of seating can be particularly important. Different patients may have different preferences regarding privacy and social interaction, so providing a thoughtful variety of seating arrangements can make the space more comfortable. The waiting area should also allow convenient movement for patients and staff without creating unnecessary interruptions.
Maintaining Privacy and Confidentiality
Privacy is an essential part of healthcare office design. Patients need to feel comfortable discussing personal and medical information, while staff need spaces where sensitive documentation and conversations can be handled appropriately.
Acoustic Privacy
Sound management should be considered throughout the healthcare office. Conversations at reception, consultation rooms, treatment areas, and administrative spaces should not unnecessarily travel into public areas. Appropriate wall construction, doors, acoustic materials, spatial planning, and background sound strategies can contribute to better acoustic privacy.
Consultation rooms should be positioned and designed to provide patients with a sense of confidentiality. The placement of doors, waiting areas, and circulation paths can also influence how much sound travels between spaces.
Visual Privacy
Visual privacy is equally important. Reception desks, consultation rooms, examination spaces, and treatment areas should be positioned so that patients are not unnecessarily exposed to public circulation areas. Partitions, screens, appropriate door placement, and thoughtful furniture arrangements can help provide privacy while maintaining a sense of openness.
Improving Operational Efficiency Through Layout
Efficiency is closely connected to the physical arrangement of the healthcare office. A poorly planned layout can result in unnecessary walking, delays, congestion, and confusion for staff and patients. A well-planned layout allows frequently connected functions to be positioned logically in relation to one another.
Creating Efficient Staff Workflows
Healthcare professionals often need to move between consultation rooms, treatment spaces, storage areas, administrative zones, and staff facilities. The layout should minimize unnecessary travel while keeping patient and staff circulation appropriately organized.
Storage should be located close to the areas where supplies are used. Equipment should have designated locations so that staff can access necessary items without disrupting patient activities. Administrative workspaces should support documentation and communication while avoiding interference with patient-facing areas.
Supporting Flexible Spaces
Healthcare practices can change over time as services, technology, staffing levels, and patient requirements evolve. Designing spaces with a degree of flexibility can help the office adapt to future needs. Movable partitions, adaptable furniture, modular storage, and appropriately planned service infrastructure can make future modifications easier.
Flexible design can be particularly valuable for growing practices. Instead of completely redesigning the facility when requirements change, adaptable spaces may allow the practice to modify how rooms are used while retaining much of the existing infrastructure.
Selecting Appropriate Materials and Finishes
Materials have a significant impact on the appearance, durability, hygiene, and maintenance of a healthcare office. Healthcare interiors experience frequent use, so finishes need to withstand regular cleaning and daily activity while maintaining a professional appearance.
Flooring should be selected according to the needs of each area, considering durability, cleaning requirements, slip resistance, and maintenance. Wall finishes should also be practical and capable of handling the demands of the environment. Furniture should combine comfort with durability and ease of maintenance.
Material selection can also influence the psychological character of the space. Natural-looking finishes, warm textures, and carefully selected colors can help reduce the overly institutional appearance sometimes associated with medical environments. The objective is to create a balance between clinical functionality and human-centered design.
Lighting and Environmental Comfort
Lighting has an important influence on both patient experience and staff performance. Healthcare offices require adequate illumination for clinical and administrative activities, but excessive brightness or glare can make spaces uncomfortable.
Natural light can improve the overall atmosphere when it is available and appropriately controlled. Windows, glazing, shading systems, and interior layouts can be coordinated to make effective use of daylight while maintaining privacy and thermal comfort.
Artificial lighting should be planned according to the activities taking place in each area. Reception areas, waiting spaces, consultation rooms, corridors, and treatment areas may have different lighting requirements. The design should also consider energy efficiency and ease of maintenance.
Temperature, ventilation, and indoor air quality are equally important. Mechanical systems should be coordinated with the architectural and interior design so that environmental comfort does not conflict with the operational requirements of the healthcare facility.
Using Technology in Healthcare Office Design
Modern healthcare offices increasingly depend on digital technology for communication, scheduling, documentation, diagnostic equipment, and patient services. Technology should therefore be considered during the initial design process rather than added after construction.
Power outlets, data connections, equipment locations, display systems, and other technology requirements should be coordinated with furniture and room layouts. This can reduce visible cables and prevent technology from interfering with circulation.
Digital check-in systems, electronic displays, telehealth facilities, and integrated communication systems may also influence the way reception and consultation areas are designed. Planning for technology in advance allows the office to remain organized while supporting modern healthcare workflows.
Balancing Aesthetics with Functionality
A healthcare office should look professional, but appearance should never override practical requirements. Decorative features that are difficult to clean, fragile, obstructive, or unsuitable for the environment may create unnecessary maintenance challenges.
A successful design uses aesthetics to support functionality. Colors can help establish a calming atmosphere, signage can reinforce wayfinding, artwork can make waiting areas feel more welcoming, and carefully selected furniture can improve both comfort and visual appeal. The design should communicate professionalism and trust without making the environment feel intimidating.
Brand identity can also be incorporated through colours, graphics, materials, signage, and architectural details. However, branding should remain balanced with the needs of patients and the functional requirements of the facility.
The Importance of Professional Healthcare Interior Planning
Healthcare office design involves multiple technical and operational considerations, making professional planning particularly valuable. Architects, interior designers, engineers, healthcare consultants, and other specialists may need to coordinate their work depending on the scale and complexity of the project.
Early collaboration can help identify potential problems before construction begins. Space planning, services, lighting, ventilation, accessibility, equipment requirements, material selection, and regulatory considerations can be coordinated as part of an integrated design process.
The design should also involve the people who will use the facility every day. Healthcare professionals and administrative staff can provide practical insights into workflow challenges that may not be obvious from drawings alone. Understanding their routines can help create a more efficient and user-friendly workplace.
Conclusion
Designing a healthcare office requires a careful balance between compliance, comfort, and efficiency. The most successful environments are not simply attractive spaces; they are carefully planned workplaces that support patients, healthcare professionals, visitors, and administrative teams. Compliance provides the foundation for safety and accessibility, comfort helps create a positive patient experience, and efficient planning allows healthcare professionals to deliver their services effectively.
From reception and waiting areas to consultation rooms, treatment spaces, staff areas, lighting, materials, technology, and circulation, every design decision can influence the performance of the healthcare environment. Pluto Planet highlights how purposeful interior planning can bring together functionality, comfort, and visual appeal to create healthcare environments that serve both practical and human needs. A well-designed healthcare office ultimately supports both the people who provide care and the people who come to receive it.

Leave a reply