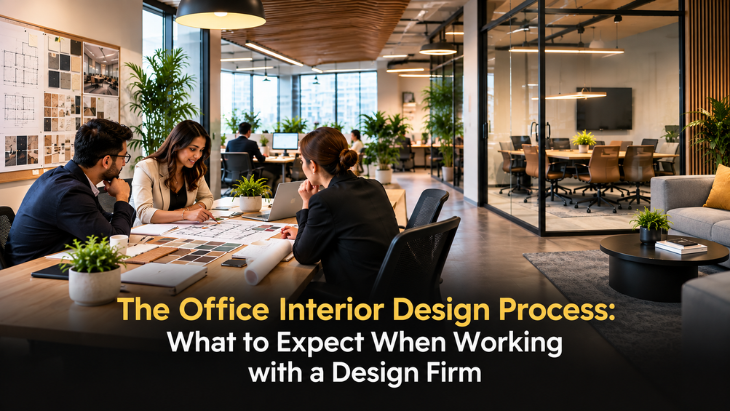


The office interior design process typically involves six stages: discovery and site assessment, space planning, concept design and 3D visualization, material and furniture selection, execution and project management, and final handover. Most projects take anywhere from a few weeks to a few months, depending on office size and scope.
Introduction
Redesigning or renovating an office space can feel overwhelming if you don't know what's coming next. Will there be endless meetings? How long does it actually take? What do you need to decide, and when?
The truth is, a well-run office interior design process is structured, predictable, and collaborative — not chaotic. Knowing the steps in advance helps you plan your timeline, budget your time for decisions, and set realistic expectations with your team.
Here's exactly what happens when you work with a professional design firm like Pluto Planet, from your first conversation to the day you walk into your finished space.
Step 1: Discovery & Site Assessment
Every project starts with understanding your business — not just your square footage. A design firm will typically:
- Visit or virtually assess your current space
- Understand your team size, work style (in-office, hybrid, remote-first), and growth plans
- Discuss your brand identity and how it should show up in the physical space
- Identify technical constraints like electrical layouts, HVAC, and structural elements
What you should expect to provide: headcount projections, department needs, must-have amenities (meeting rooms, quiet zones, breakout areas), and your budget range.
Step 2: Space Planning & Layout
Once your needs are clear, the design team translates them into a functional floor plan. This stage focuses on:
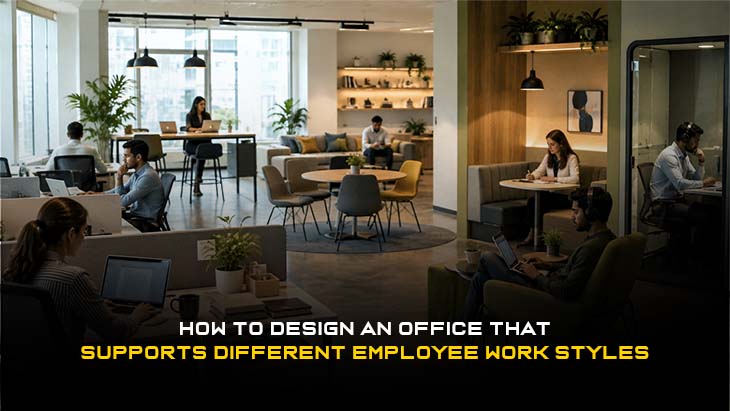
- Zoning the office (collaborative areas, focus zones, private offices, common areas)
- Optimizing traffic flow and accessibility
- Balancing density with comfort — how many desks fit without making the space feel cramped
- Aligning the layout with different employee work styles (this is where earlier decisions about hybrid work really shape the plan)
This is usually the first stage where you'll see a visual — a 2D floor plan you can react to and revise.
Step 3: Concept Design & 3D Visualization
This is often the most exciting part of the process. The design firm builds out the look and feel of the space:
- Mood boards, colour palettes, and material direction
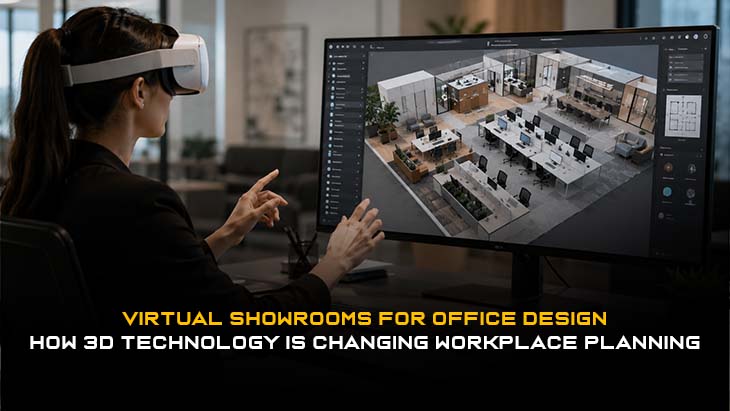
- 3D renders or virtual showroom walkthroughs so you can "see" the space before it's built
- Furniture styles, lighting concepts, and branding elements (logos, signage, accent walls)
Firms using 3D visualization and virtual showroom technology let you walk through your future office digitally — dramatically reducing costly mid-construction changes.
Step 4: Material & Furniture Selection
With the concept approved, the focus shifts to specifics:
- Flooring, wall finishes, ceiling treatments
- Furniture selection (ergonomic seating, modular desks, storage)
- Sustainable and eco-friendly material options, if that's a priority
- Vendor sourcing and lead-time planning (some furniture takes weeks to manufacture and ship)
This stage often runs in parallel with early execution planning to avoid delays.
Step 5: Execution & Project Management
This is where the design becomes physical. A good firm manages this stage end-to-end so you don't have to coordinate multiple contractors yourself:
- Construction, electrical, and installation scheduling
- On-site quality checks against the approved design
- Regular progress updates and walkthroughs
- Managing any necessary adjustments without derailing the timeline
What you should expect: a project manager as your single point of contact, and a rough schedule with milestones you can track.
Step 6: Handover & Post-Move Support
The final stage isn't just handing you the keys:
- A full walkthrough to confirm everything matches the approved design
- Punch-list resolution (fixing any last details)
- Furniture and equipment setup
- Some firms offer post-occupancy support to address any issues once your team has settled in
How much time does it take to design an office's interior?
A small office redesign (under 5,000 sq. ft.) typically takes 6–10 weeks from discovery to handover. Larger or more complex projects, especially those involving structural changes, can take 3–6 months. Timelines vary based on permitting, material lead times, and the scope of construction involved.
Conclusion
The office interior design process doesn't have to be a mystery. When you understand the six core stages — discovery, space planning, concept design, material selection, execution, and handover — you can walk into the project with clear expectations, make faster decisions, and avoid the delays that come from surprises.
Working with an experienced design firm means you're not managing this process alone. From the first site visit to the final walkthrough, the right partner keeps things structured, transparent, and aligned with how your team actually works.
If you're planning an office redesign and want to see what this process looks like for your specific space, Pluto Planet's team can walk you through it — starting with a free consultation.
Frequently Asked Questions
1. How long does the office interior design process take from start to finish?
Most small to mid-sized office projects take 6 to 12 weeks, while larger or more complex renovations involving structural work can take 3 to 6 months. The timeline depends on office size, scope of construction, and material lead times.
2. What should I prepare before my first meeting with an office design firm?
Have a rough idea of your headcount (current and projected), your budget range, must-have spaces (meeting rooms, breakout areas, private offices), and any brand guidelines you want reflected in the design.
3. Can I see what my office will look like before construction starts?
Yes. Most modern design firms use 3D visualization and virtual showroom technology, allowing you to walk through a digital version of your future office and request changes before any physical work begins.
4. Do I need to hire separate contractors, or does the design firm handle everything?
A full-service design firm typically manages the entire process — design, sourcing, construction, and installation — under one project manager, so you don't need to coordinate multiple vendors yourself.
5. What's the difference between space planning and interior design?
Space planning focuses on layout, zoning, and functionality (how the space works). Interior design builds on that plan with the visual and experiential elements — materials, colours, furniture, and branding (how the space feels).

Leave a reply