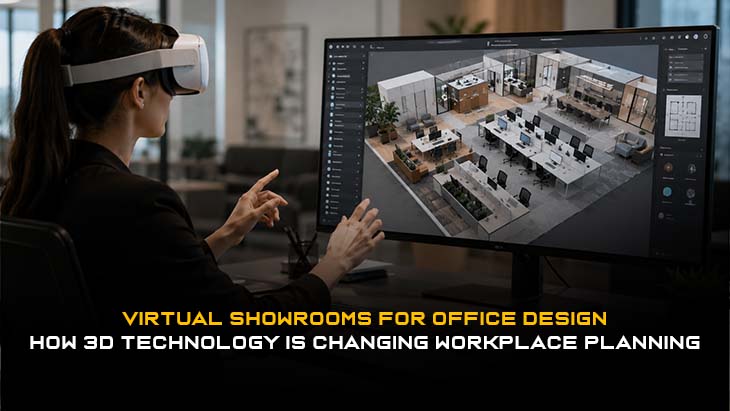


Office design is becoming increasingly digital as businesses look for more efficient ways to plan and visualise their workplaces. Traditional office planning often depends on floor plans, samples, sketches, and physical site visits, which can make it difficult for clients to understand how the completed space will look and function. Virtual office design is changing this process by using 3D technology to create realistic digital representations of workplaces before construction or renovation begins. These virtual environments allow businesses, designers, and employees to explore office concepts and make informed decisions at an earlier stage.
What Is a Virtual Showroom for Office Design?
A virtual showroom for office design is a digital environment where users can explore different office layouts, furniture arrangements, materials, colours, lighting concepts, and workplace solutions. Instead of visiting a physical showroom to view individual products or samples, clients can experience a complete digital representation of a potential office environment.
With 3D office design, designers can create realistic visualisations that show how different elements work together within a workplace. Users can move through virtual spaces, examine design details, and compare different concepts. This creates a more interactive experience and makes it easier to understand the relationship between furniture, workstations, meeting rooms, lighting, and overall office layout.
How 3D Technology Is Transforming Workplace Planning
Traditional workplace planning can involve multiple revisions because clients may find it difficult to visualise a proposed design from two-dimensional drawings. 3D technology provides a more realistic representation of the finished environment, allowing stakeholders to understand the proposed office before implementation.
A digital model can show the size and positioning of workstations, meeting areas, reception spaces, breakout zones, storage facilities, and other workplace elements. This makes it easier to identify potential design issues before construction begins. Changes can be made digitally rather than after physical work has already started, potentially saving time and reducing unnecessary costs.
Creating a More Immersive Design Experience
One of the biggest advantages of virtual showrooms is the immersive experience they provide. Instead of simply looking at a floor plan or static image, clients can explore a digital office environment from different perspectives. This can make the design process more engaging and easier to understand.
A virtual office design can also demonstrate how a space may feel when different design elements are combined. Furniture, wall finishes, flooring, lighting, partitions, and decorative features can be incorporated into the digital environment. Clients can therefore develop a clearer understanding of the proposed workplace and communicate their preferences more effectively.
Helping Clients Make Better Design Decisions
Office design involves many decisions, from selecting furniture and materials to determining the arrangement of work areas. Making these choices based only on samples or technical drawings can sometimes be challenging. Virtual showrooms provide a visual way to evaluate different options before making a final decision.
For example, a business may want to compare different workstation layouts or determine whether a particular meeting-room configuration suits its requirements. Designers can create multiple digital concepts and allow stakeholders to compare them. This makes the decision-making process more collaborative and can reduce uncertainty.
Improving Communication Between Designers and Clients
Communication is an important part of successful office planning. Misunderstandings can occur when designers and clients interpret drawings or design descriptions differently. 3D visualisation provides a common visual reference that both sides can discuss.
Instead of explaining where a particular wall, workstation, or meeting room will be positioned, designers can demonstrate the proposed arrangement within a virtual environment. Clients can then provide more specific feedback. This can make revisions more efficient and help ensure that the final design reflects the organisation's requirements.
Supporting Remote Office Design Consultations
The rise of remote and hybrid working has also increased the value of digital design tools. Businesses may have decision-makers working from different locations, making it difficult for everyone to attend physical showroom visits or design meetings.
Virtual showrooms allow stakeholders to review workplace concepts digitally from almost anywhere. A design team can present a virtual office environment during an online consultation, while clients can review layouts and provide feedback remotely. This can make the design process more flexible and accessible.
Reducing Design Errors and Unnecessary Changes
Design errors can become expensive when they are discovered after construction or installation has started. 3D technology for office design can help identify potential problems during the planning stage. Designers can examine the relationship between different elements and detect issues related to space, movement, furniture placement, or functionality.
Early identification of these issues allows changes to be made before physical implementation. Although 3D visualisation does not eliminate every possible construction or planning issue, it can provide an additional layer of visual review that supports better preparation.
Enhancing Furniture and Material Selection
Virtual showrooms can also make it easier to evaluate office furniture and materials within the context of an entire workplace. Instead of viewing a desk, chair, partition, or flooring sample separately, clients can see how these elements appear together in a complete digital environment.
This approach can help businesses create a more consistent workplace aesthetic. Designers can experiment with different combinations of furniture, colours, textures, and finishes to create an environment that aligns with the company's brand and workplace culture.
Improving Office Space Utilisation
Effective office design is not only about appearance. Businesses need to make the best possible use of their available space while ensuring that employees have suitable environments for focused work, collaboration, meetings, and relaxation.
3D office visualisation can help designers experiment with different layouts and evaluate how available space could be organised. Businesses can compare alternative configurations before committing to a particular design. This can support more efficient space planning and help create workplaces that balance functionality with employee comfort.
The Role of Virtual Reality in Office Design
Virtual reality can take virtual showroom experiences a step further by allowing users to enter and interact with a digital representation of a proposed workplace. With suitable VR equipment, users can experience the scale, layout, and spatial relationships of an office more naturally than through a conventional screen.
This can be particularly useful for large office projects where understanding scale and movement is important. A virtual walkthrough can help stakeholders experience the proposed environment before construction and provide feedback based on a more realistic representation of the space.
The Future of Virtual Office Design
As 3D technology, virtual reality, augmented reality, and other digital tools continue to develop, virtual office design is likely to become an increasingly important part of workplace planning. Future solutions may provide even more interactive experiences, allowing businesses to customise layouts, compare materials, simulate workplace scenarios, and evaluate different design possibilities in real time.
The combination of digital visualisation and intelligent workplace planning can help designers create spaces that are not only visually appealing but also functional and adaptable. As businesses continue to rethink how offices should support modern work patterns, digital design technologies can provide valuable tools for making better-informed decisions.
Conclusion
Virtual showrooms for office design are changing the way businesses visualise, evaluate, and plan their workplaces. By using 3D office design, realistic digital environments, and immersive visualisation technologies, designers can help clients understand proposed spaces before construction begins. These tools can improve communication, support remote collaboration, simplify design decisions, and help businesses explore more efficient workplace layouts. As technology continues to evolve, virtual office design is likely to become an increasingly valuable approach for creating flexible, functional, and engaging modern workplaces.

Leave a reply