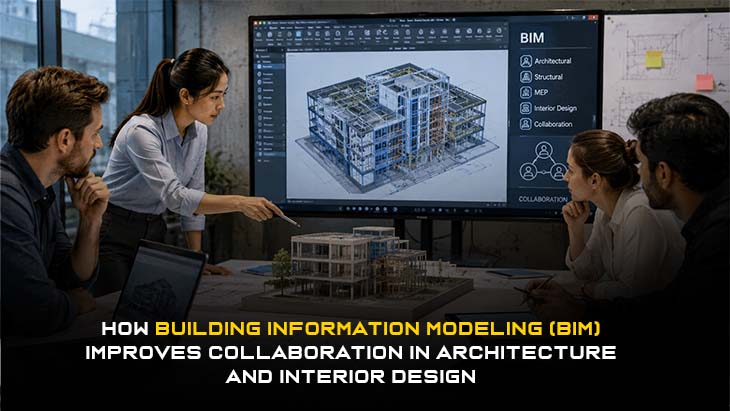


There are significant changes in the architecture, engineering, and construction (AEC) industry, thanks to the introduction of digital technology that has enhanced communication processes, coordination, and project efficiency. One of these innovations, Building Information Modeling (BIM), is a game-changer that allows architects, interior designers, engineers, contractors, and clients to work in an integrated digital environment. BIM builds a 3D model that is intelligent and incorporates detailed information about the project, and maintains this information throughout the design and construction process, rather than depending on disconnected drawings and manual updating. This holistic approach helps to reduce errors, enhance transparency, and ensure that teams can achieve top-notch quality while completing projects faster. With the increasing complexity of projects, BIM has emerged as a crucial tool in the realm of Architecture and Interior Design, ensuring seamless collaboration and successful project delivery.
What is Building Information Modeling (BIM)?
Building Information Modeling (BIM) is a virtual process that generates the creation of intelligent three-dimensional models that represent a building with graphical and technical data. BIM is different from traditional CAD because it contains information about dimensions, materials, structure, electrical, mechanical, lighting, finishes, furniture, schedules, etc., and project timelines. Any modification to the model automatically propagates to any associated drawings and documents ensuring that all team members have the most up-to-date information. This will help eliminate inconsistencies and ensure that there is one source of truth for the project throughout its lifecycle.
Why Collaboration Matters in Modern Design Projects
In most construction projects, several professionals are involved at the same time, each on a particular aspect of the same project. Architects work on the design of the buildings themselves, interior designers work on the interior of buildings, engineers work on the utility systems and contractors do the construction. Poorly coordinated communications may lead to design conflicts, delays and extra costs during construction. Building Information Modelling (BIM) addresses these issues by enabling each stakeholder to access and update and review a shared digital model in real time, ensuring that all stakeholders are in sync between concept development and project completion.
How Building Information Modeling (BIM) Improves Collaboration
Shared Digital Workspace
One of the biggest advantages of Building Information Modeling (BIM) is that it offers a unified digital environment with everyone accessing the same project model, whether they are architects, interior designers, structural engineers, MEP consultants or contractors. All disciplines share a common environment, so changes in design are immediately evident to all. This transparency helps to minimize communication gaps and keeps everyone informed of the project's current status and accurate information.
Real-Time Design Coordination
Many changes are made in the design of a construction project throughout the process. With traditional drafting methods, updating multiple drawings manually increases the possibility of inconsistencies and errors. With BIM, changes are automatically synced throughout the floor plan, elevation, sections, schedules and 3D models. The real-time coordination enables project teams to react rapidly to the client's needs, and stay consistent throughout all documentation.
Improved Communication Between Architects and Interior Designers
A major advantage of BIM in Architecture and Interior Design is the ability to coordinate seamlessly between architectural plans and interior designs. Interior designers can visualize furniture layouts, lighting, ceiling details, material finishes and custom joinery in conjunction with architectural and engineering systems. This integrated process will be able to help detect design conflicts before construction starts and therefore will produce a better use of space and improve the quality of the design.
BIM Enhances Decision-Making for Clients
Traditional technical drawings are hard for clients to interpret. Building Information Modeling (BIM) creates a realistic 3D visualization and virtual walk through, which helps to better understand the proposed design. This helps to let your client see the layout, finishes, lighting, and furniture placement, as well as the overall look before the project begins. Increased visualization facilitates informed decision making, decreases miscommunication and decreases costly design changes during subsequent stages of the project.
Better Coordination with Engineers and Contractors
Clash Detection Before Construction
BIM provides one of its biggest benefits in clash detection. Since all the architectural, structural, plumbing, electrical and HVAC models are presented on a single platform, potential conflicts can be identified prior to construction. Addressing problems at the design stage avoids costly changes on site, delays the project and makes the construction process more efficient.
Accurate Project Documentation
All of the information in a BIM model is detailed and linked to related drawings, schedules, and documentation that automatically update as the model changes. This makes sure that contractors get the correct building documentation at all times, which helps to avoid confusion and enhance construction execution.
BIM Improves Cost and Time Management
Poor planning and coordination are the reasons for projects to be delayed or overspent. Building Information Modeling (BIM) can be used to produce accurate quantity take-offs, material estimates, construction schedules and cost analyses from the digital model, directly on the project team. All modifications automatically update project information so that teams can track the project budget more effectively and reduce material waste and unnecessary expenses.
Supporting Sustainable Design Through BIM
With the growing scale of climate change, sustainability is an important goal in the world of architecture and interior design today. BIM helps architects and designers to understand the energy analysis, daylighting, air quality, material usage, and environmental impact before they begin construction. Digital evaluation of various design alternatives helps project teams to choose the most sustainable options, which enhance building performance and lower operational costs and environmental impacts.
The Future of BIM in Architecture and Interior Design
With the ongoing advancement of cloud computing, artificial intelligence, virtual reality, and digital twins, BIM in Architecture and Interior Design will be increasingly collaborative and data-driven. Cloud-based BIM platforms enable project teams to work remotely, with real-time project information and data sync. These technologies enhance the efficiency of communication, approvals and enable all stakeholders to have easy access to the latest information concerning the project, no matter where they are based.
Why Choose Pluto Planet for BIM Services?
We bring creativity, technical expertise and state of the art Building Information Modeling (BIM) process to provide highly precise architectural and interior design solutions at Pluto Planet. With our BIM-based approach, architects, designers, engineers, contractors and clients can work together effectively, across all project phases. Whether you're in the conceptual phase, working with 3D modeling, coordinating details, or creating construction documents, we ensure your projects are as flawless as possible, which benefits both residential, commercial, and hospitality projects.
Conclusion
Building Information Modeling (BIM) has revolutionized the way architecture and interior design professionals work together by providing a single digital space that brings all project stakeholders together. The benefits of BIM include reduced errors, eliminated delays, better client visualization, and real-time design coordination and clash detection, to name just a few. In the ever-evolving landscape of the construction industry, BIM in Architecture and Interior Design is poised to continue playing a pivotal role in the future of building and construction. BIM in Architecture and Interior Design is set to be a key technology in the construction industry's journey towards smart, efficient, and sustainable buildings, and its influence will only increase in the years to come. With the expertise of a BIM partner such as Pluto Planet, businesses can turn their innovative concepts into reality with confidence and accuracy.

Leave a reply